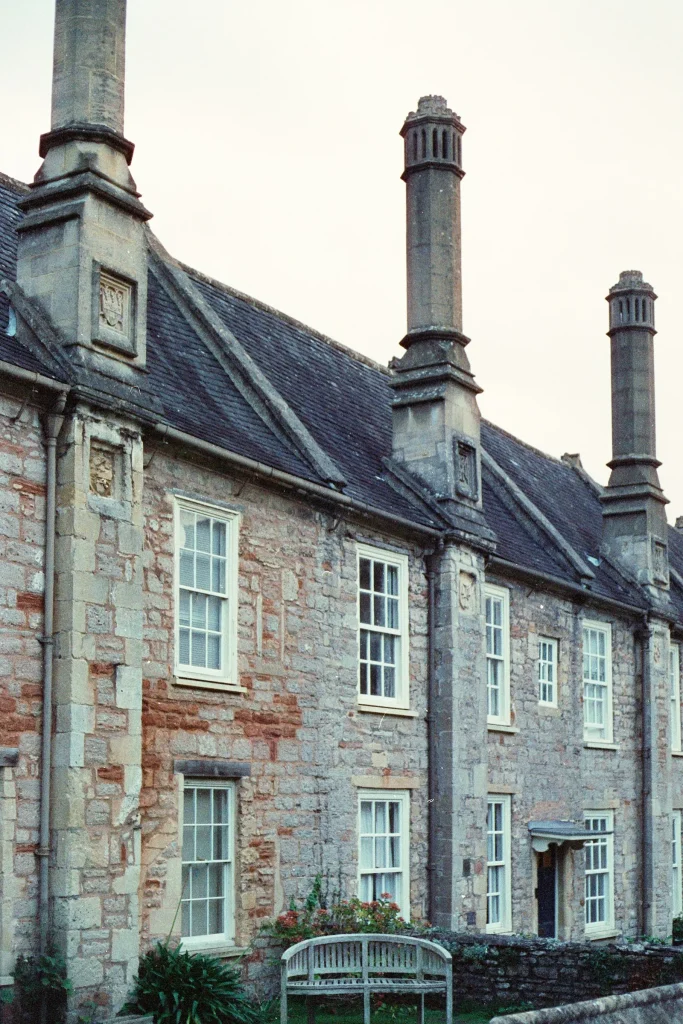
Damp in older houses often has different causes from damp in modern homes, and it usually calls for a different approach. Most traditional buildings have solid walls of brick or stone, built with permeable materials such as lime mortar and lime plaster, which absorb moisture and then release it by evaporation. Problems commonly arise when that balance is disturbed, for example by cement render, impermeable paints, raised ground levels or blocked ventilation. A missing modern damp-proof course is rarely the cause on its own.
This guide explains how older buildings manage moisture, what commonly traps it, when modern damp-proofing may be inappropriate and how an RICS Chartered Surveyor investigates. It draws on guidance published by Historic England.
How traditional buildings manage moisture
Historic England explains that traditional buildings were made with natural materials that manage moisture by absorbing and releasing it slowly. Brick, stone and lime-based mortars, renders and plasters have interconnected pores, so they take up moisture in wet conditions and dry out by evaporation, from both faces of the wall. Such walls are often described as “breathable”. Modern buildings, by contrast, rely on damp-proof courses, membranes and impermeable materials to keep moisture out.
According to Historic England’s guidance on traditional buildings and energy efficiency, a well-maintained traditional building that is adequately heated and ventilated will remain in equilibrium with its environment. Some moisture in a solid wall is normal. As Historic England puts it, moisture is present in all buildings and is only a problem when there is too much of it.
Alterations that can trap moisture
Historic England warns that earlier repairs made with modern impermeable materials, such as cement mortars, may be causing damage by trapping moisture. Its guidance on flooding and historic buildings lists cement mortars and renders, gypsum plaster, impermeable paints, tanking and damp-proofing treatments as appropriate for modern but not traditional construction.
Cement render
Cement render is harder and less permeable than traditional lime render, and Historic England notes that it can crack through thermal movement and incompatibility with the wall behind. Rainwater can then enter through the cracks but cannot readily evaporate back out. Render taken down to ground level may also bridge a damp-proof course.
Cement pointing
Historic England explains that impermeable, heavily cement-based mortar holds moisture in masonry for longer and causes salts to crystallise within it, and that replacing it with a weaker, porous lime-based mortar will help walls to dry out.
Gypsum plaster
Historic England describes gypsum as a modern, water-impermeable plaster. Lime and earth plasters, by contrast, absorb and release water vapour, helping to buffer indoor humidity and reduce the risk of condensation and mould growth.
Impermeable paints and coatings
Where salts are trapped behind a relatively impermeable coating, such as a water-repellent sealant or an oil-based or acrylic paint, Historic England explains that they can crystallise within the wall and push off the surface of the brick or stone. It advises that lime plasters should only be decorated with limewash and pigments.
Raised ground levels
Historic England describes raised external ground as a very common problem with older houses. Where paths, patios or flower beds rise above the internal floor or any damp-proof course, moisture can find new routes into walls and floors. Its maintenance checklist recommends keeping ground levels at least 150 millimetres below either. If damp appears or worsens in wet weather, our guide to damp patches after rain explains the usual causes.
Chimneys, suspended timber floors and ventilation
Chimneys
Historic England notes that damp can be caused by repairable faults such as a leaking chimney or lead flashings. Where a flue has been capped or blocked, it advises that chimneys still need some ventilation to prevent a build-up of dampness.
Suspended timber floors
Many older houses have suspended timber ground floors, ventilated through air bricks. Historic England’s checklist recommends keeping vents clear, and its guidance warns that raised ground levels can leave these floors constantly damp and liable to decay because there is little or no ventilation.
Ventilation and heating
Traditional materials help to buffer humidity, but they do not remove the need for ventilation. Historic England explains that changes to the fabric, heating or ventilation, including some energy efficiency measures, can lead to moisture accumulation and mould growth. Our guide to the types of damp explains how condensation differs from penetrating and rising damp.
Why injected damp-proof courses and tanking may be inappropriate
Low-level damp in an older house is often attributed to rising damp. However, Historic England states that many historic buildings were not built with a damp-proof course and will not benefit from adding one if the source of excess moisture can be found and resolved. An injected damp-proof course will not resolve damp caused by high ground, a leaking gutter, cement render or condensation.
Injection is also commonly accompanied by replastering and, in some cases, by tanking. Historic England advises that coatings, tanking and other waterproofing products can trap moisture within the structure, slow down drying and encourage mould, damp and rot.
This does not mean that remedial treatment is never appropriate. The joint position statement co-authored by RICS and Historic England recognises a staged approach: simpler causes are addressed first, the wall is monitored as it dries, and the position is reassessed before other treatments are considered. Our guide do I need a new damp proof course? sets out the questions to ask. Historic England also suggests independent professional advice where a builder may be proposing unnecessary work.
Lime-based repairs
Historic England’s general advice is to match the original materials as closely as possible, in their physical properties as well as their appearance. For most solid-walled houses, this means lime-based materials:
- Lime mortar for repointing
- Lime render externally, which can reduce rainwater penetration and aid drying by maximising evaporation
- Lime plaster internally, to help buffer indoor humidity
- Limewash or other permeable finishes, in place of impermeable paints
From a surveying perspective, lime is not a single product. The appropriate mix depends on the existing masonry, its exposure and the purpose of the repair. Removing hard cement render or pointing also needs care, as soft brick or stone may be damaged in the process. Past repairs that are performing well should, in Historic England’s view, be left alone, while those causing damage may need to be redone. Specialist advice should be taken before work of this kind is specified.
Listed buildings and conservation areas
For a listed building, listed building consent is needed for work that will affect its character as a building of special architectural or historic interest. The joint position statement notes that consent is likely to be required before new modern materials are introduced, so proposals for damp-proofing treatments, tanking or new plasters should be discussed before work starts. In a conservation area, an article 4 direction may bring some external works under planning control.
Historic England recommends consulting the local authority’s conservation officer at an early stage and using advisers and contractors with experience of old buildings. RICS and the Chartered Institute of Building publish registers of building conservation accredited professionals. For listed buildings, and for significant work to any older property, we recommend specialist or conservation advice before any treatment is agreed.
How a surveyor investigates damp in an older house
An RICS Chartered Surveyor can investigate damp in an older house by looking at how the whole building manages moisture, as well as at the damp patch itself. A typical investigation includes:
- The construction, including wall type, approximate age and past alterations
- An external inspection of roofs, chimneys, flashings, rainwater goods, render, pointing, air bricks, drainage and ground levels
- An internal inspection of the pattern of damp, wall finishes, floors, heating and ventilation
- Moisture meter readings as a screening tool only, as salts in old walls can give misleading readings
- Calcium carbide testing and salt analysis where needed, to measure the moisture actually present
- Thermal imaging and readings of temperature, relative humidity and dew point
Historic England’s guidance Assessing Damp in Historic Buildings discusses the uses and limitations of these techniques.
Our damp and mould survey follows this approach. The written report includes photographs, a risk rating and prioritised recommendations, starting with the simplest effective remedy. We also offer follow-up inspections to verify that repairs have resolved the problem. If you are buying an older home, an RICS Level 3 building survey is designed for older, larger and altered properties. Lansdown Associates does not sell damp-proofing products or carry out remedial works.
Frequently asked questions
Does an older house need a damp-proof course?
Not necessarily. Many older houses were built without one. Where damp is present, the source of excess moisture should be found and resolved before a new damp-proof course is considered.
Should cement render be removed from an old house?
It depends on its condition. Cracked render that is trapping moisture may need to be replaced with a suitable lime render, but removal needs care and may require consent if the building is listed. Specialist advice should be taken first.
Get independent advice on damp in an older house
If your older house is showing signs of damp, or you have been quoted for damp-proofing treatment, speak to one of our RICS Chartered Surveyors. Call 0151 374 0905 or email office@lansdownassociates.co.uk (Monday to Friday, 09:00 to 17:00).